
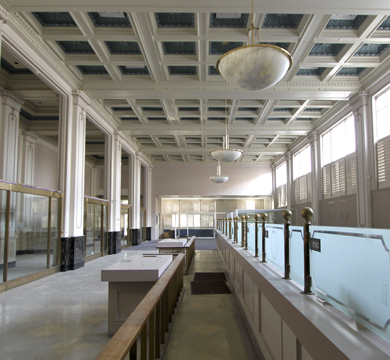
2404 Washington Blvd. - Ogden, Utah
Additional Information
The following materials and documents are available to qualified parties:
- "As Is" Building Floor Plans
- Full set of construction documents for conversion to multi-tenant office use
- Conceptual Apartment Layout
- Conceptual Hotel Layout
- Phase 1 Environmental
- Letter from City setting forth structural requirements (or lack thereof) for change of use
- Construction cost estimates for apartment conversion
- Additional market and area information